Detalles
-
Price $2,073,750
-
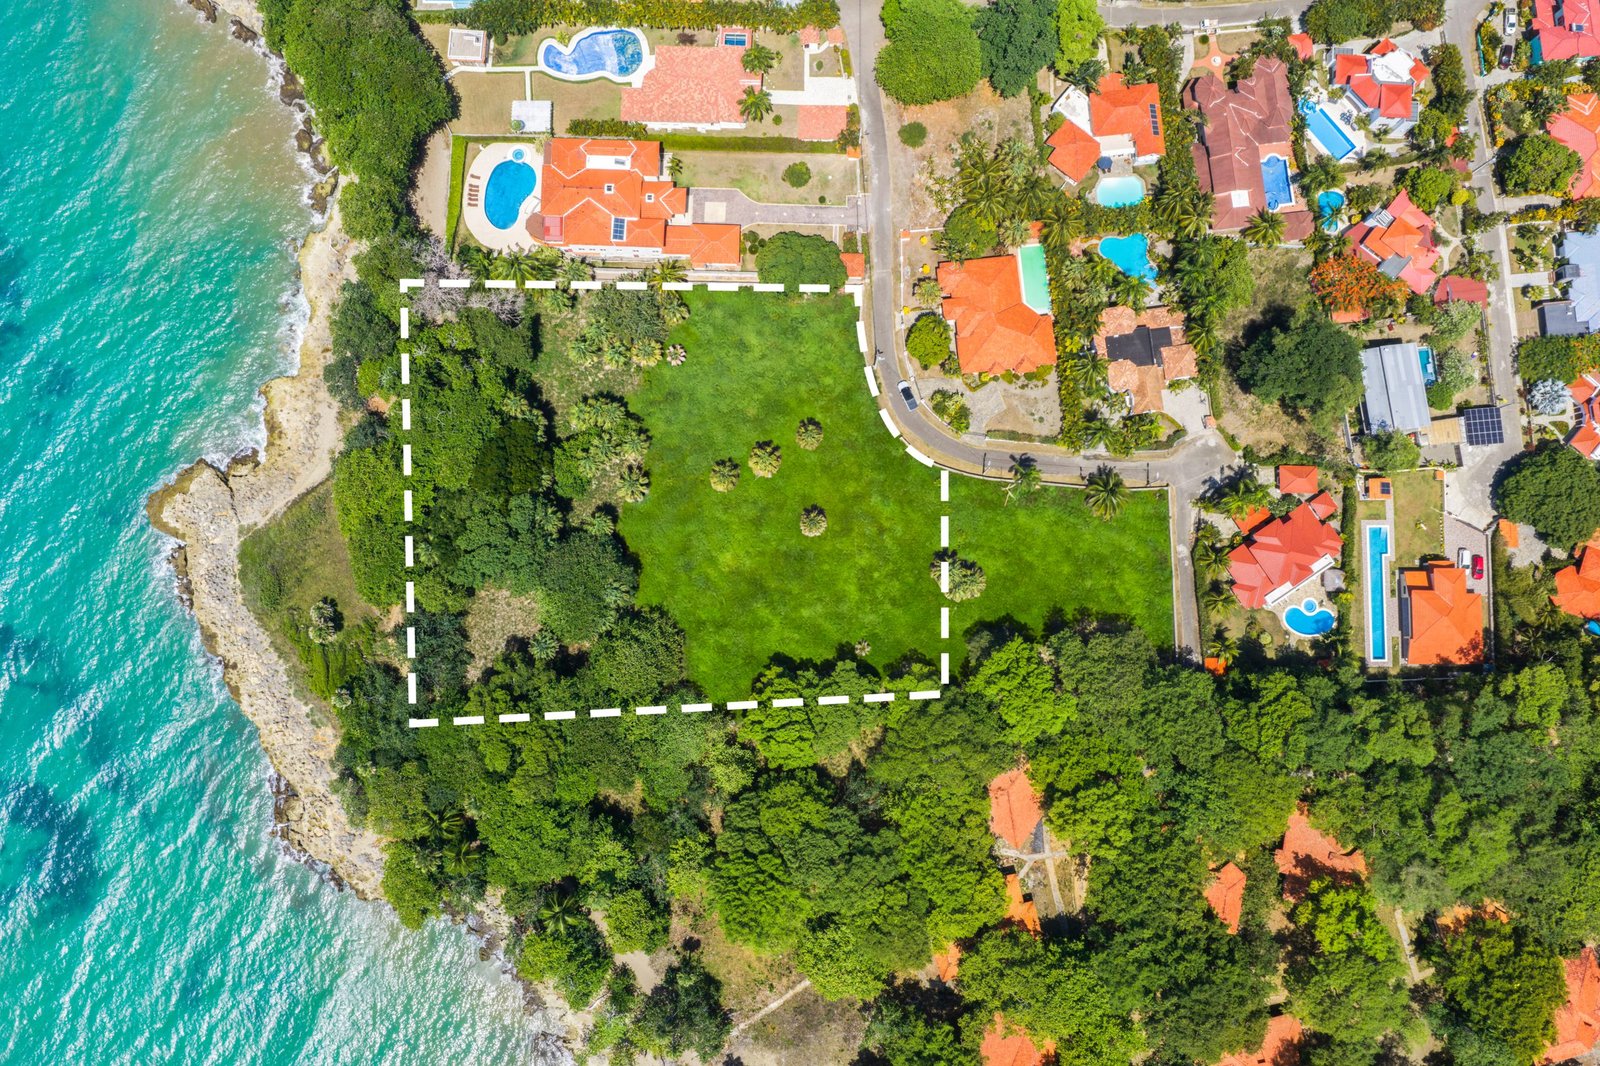
Land Size (M²) 8295 m²
-
Type Terreno
-
Property Status Se vende
-
HOA ($) 100
Descripción
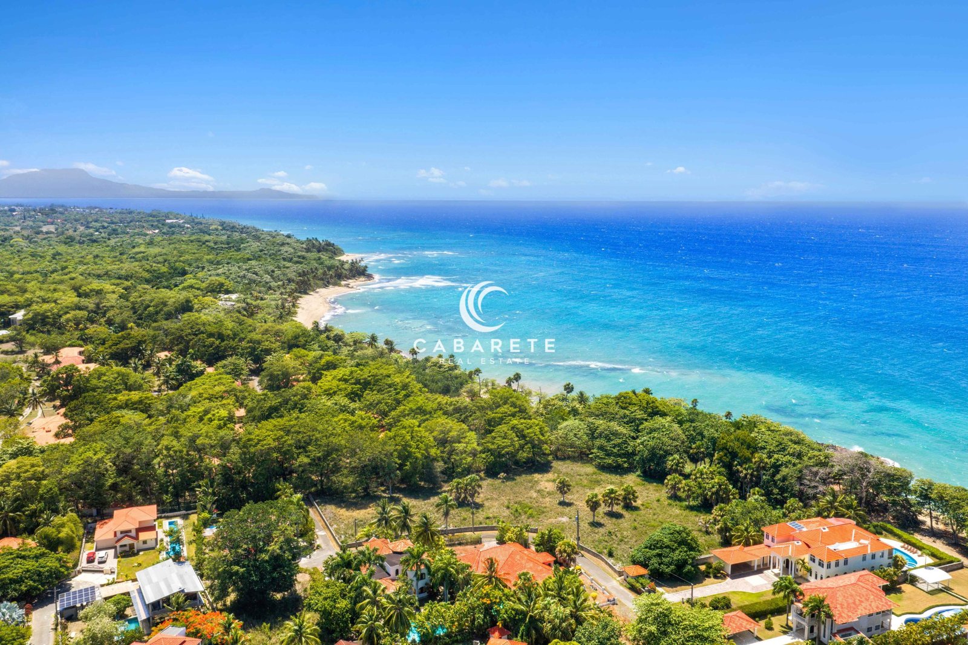
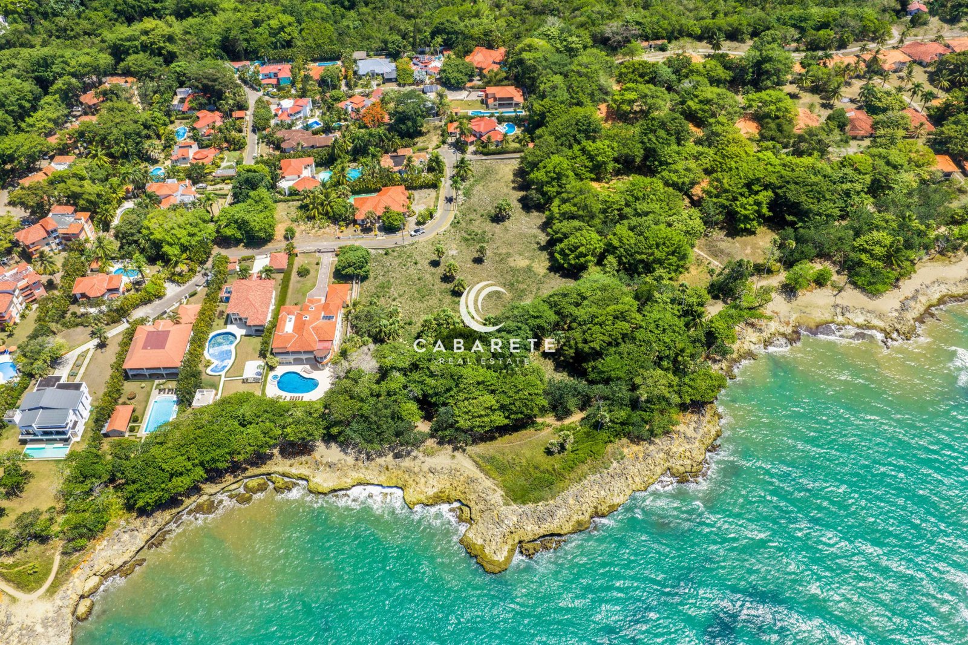
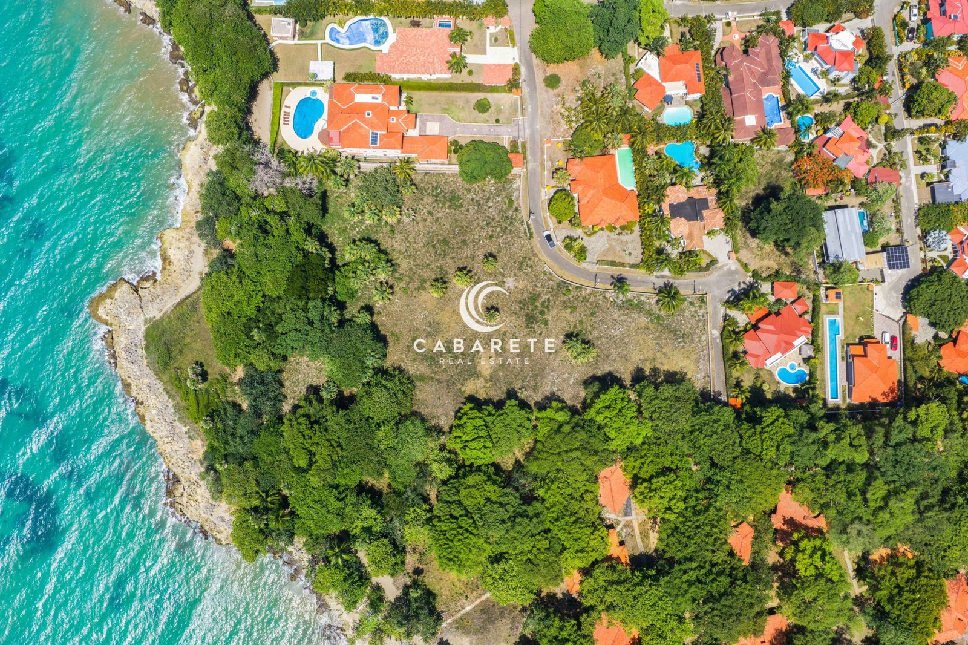
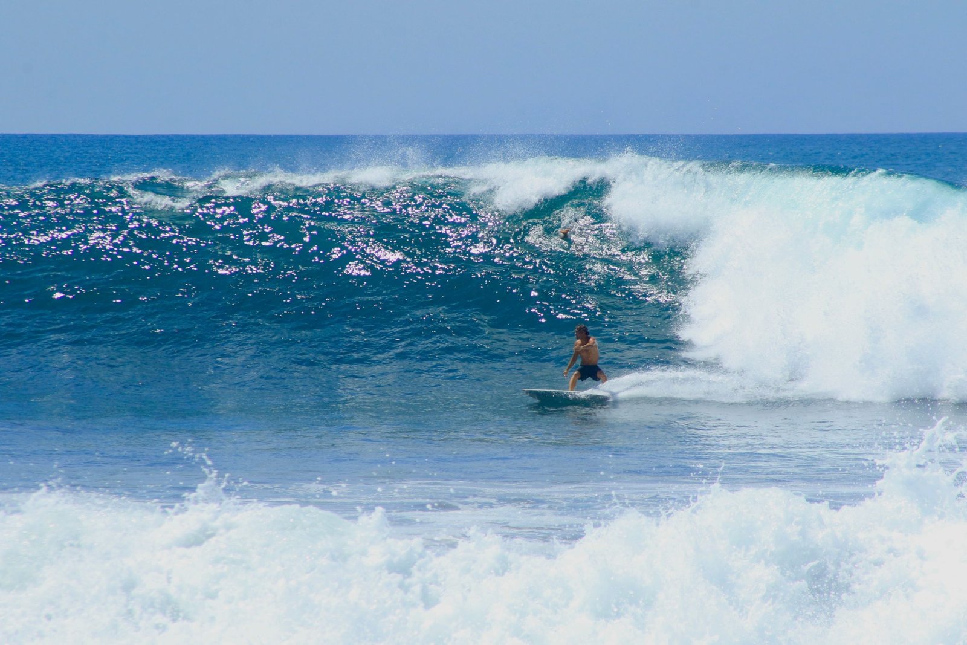
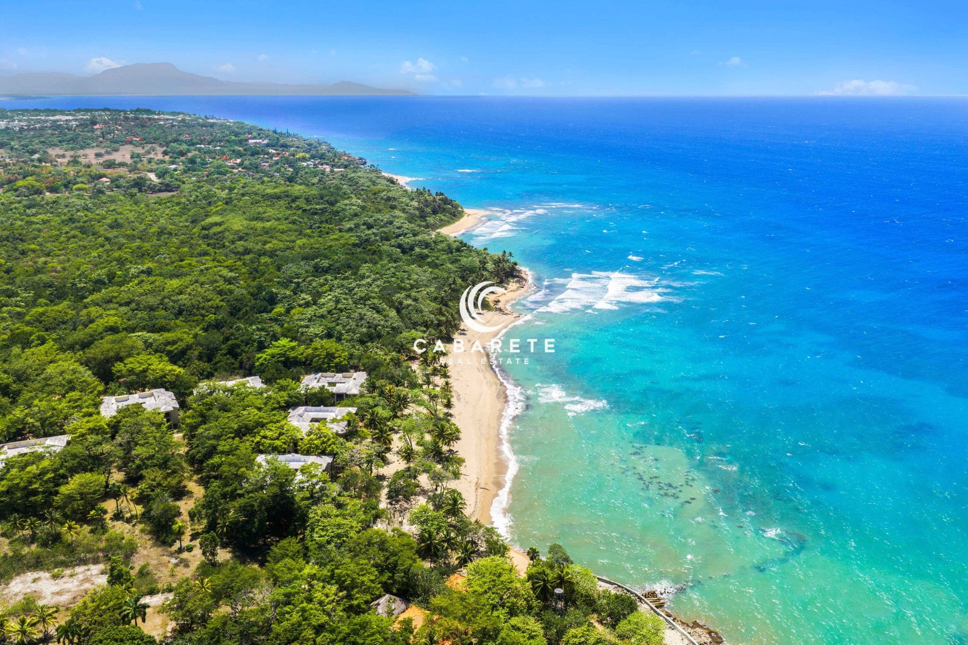
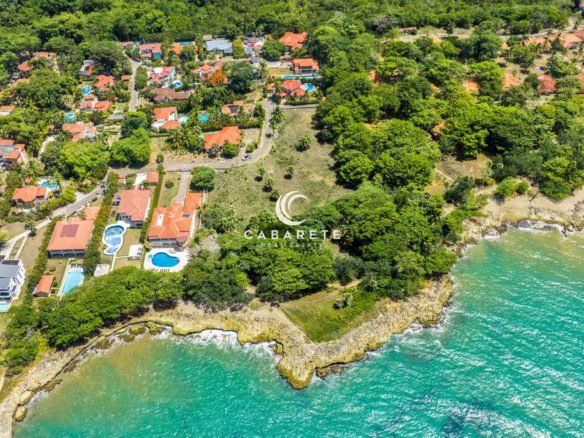
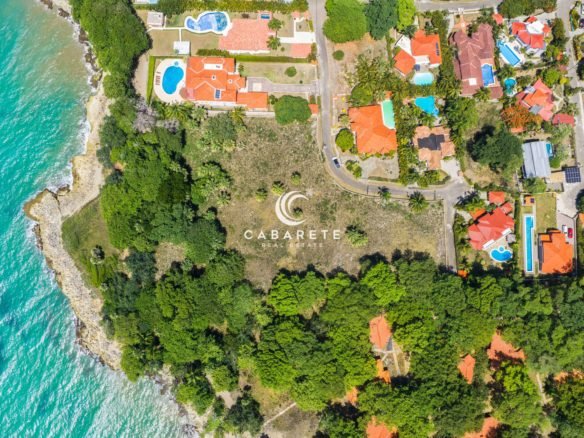
Exclusive Beachfront Surf Lot Cabarete
Architectural Vision
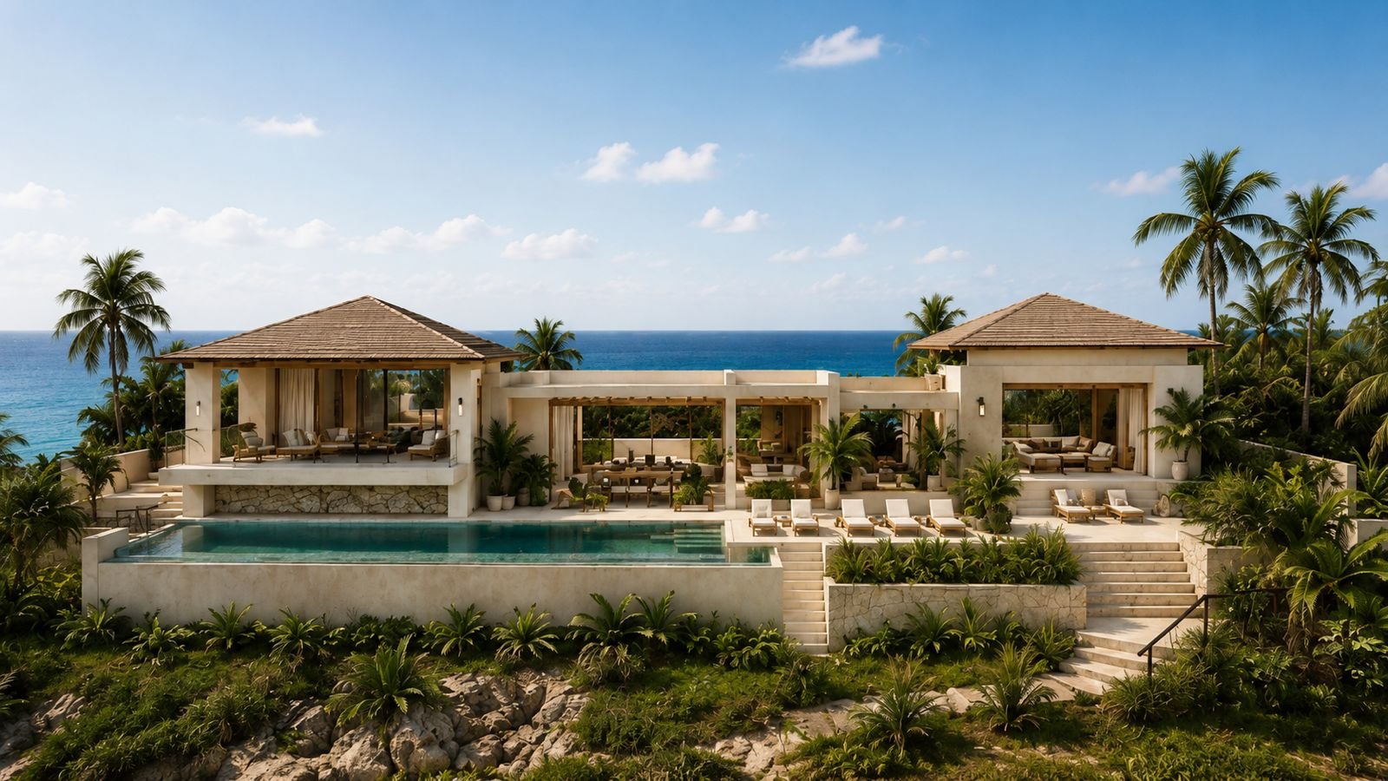
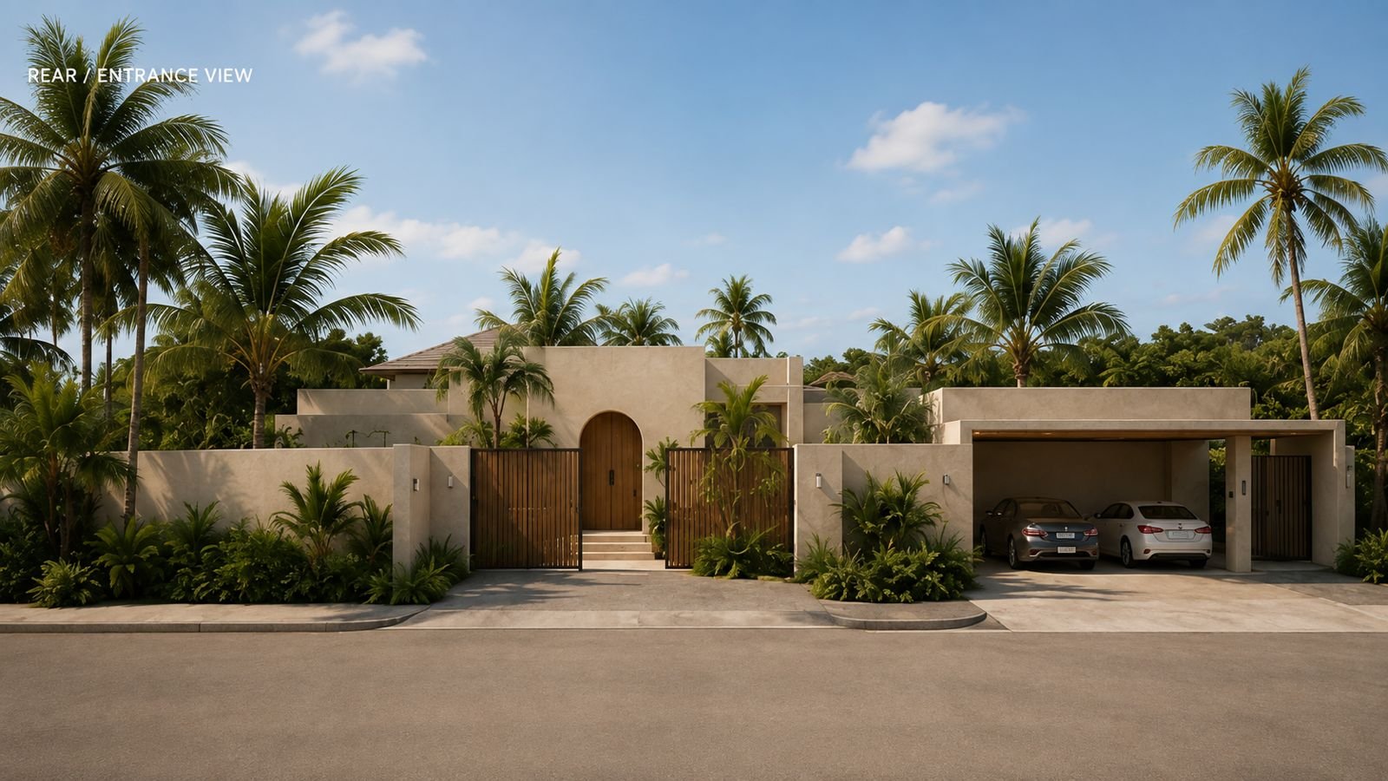
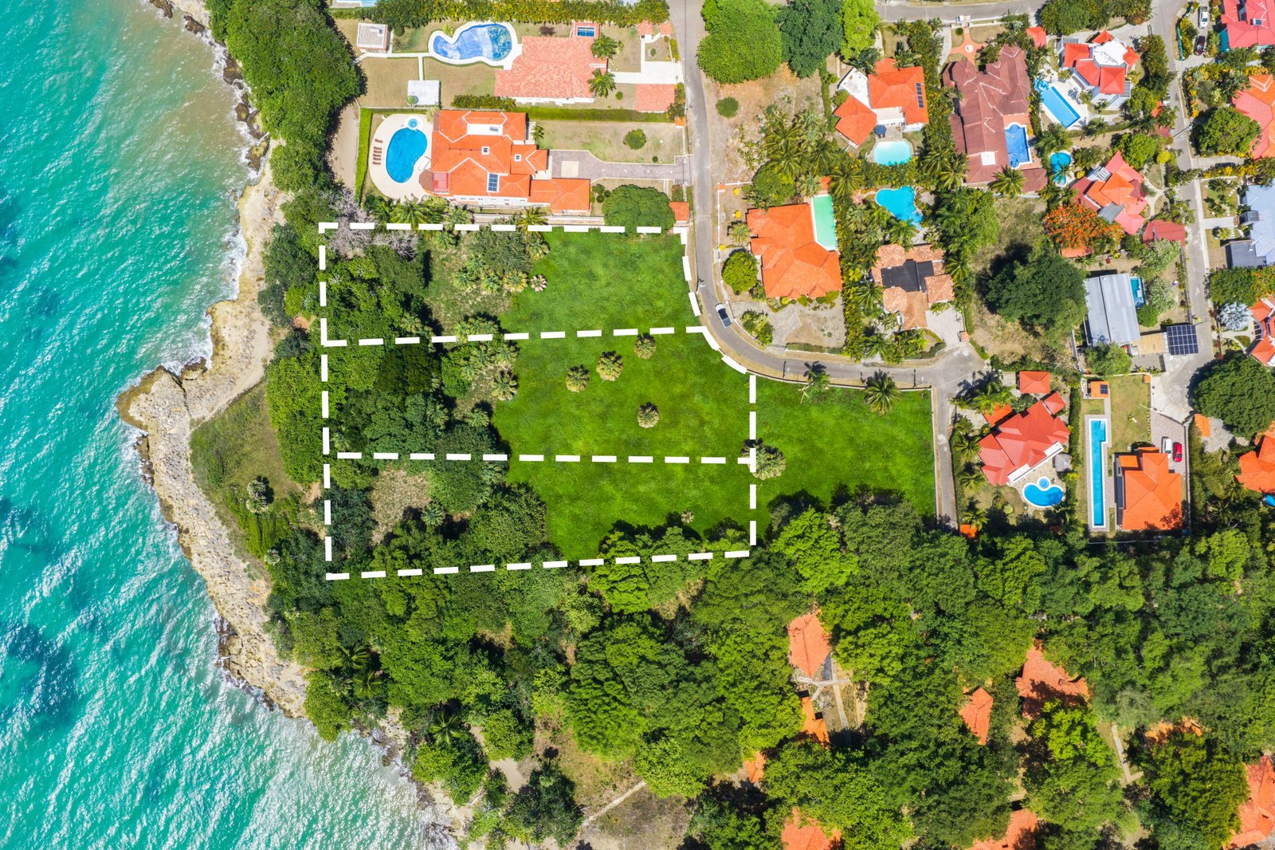
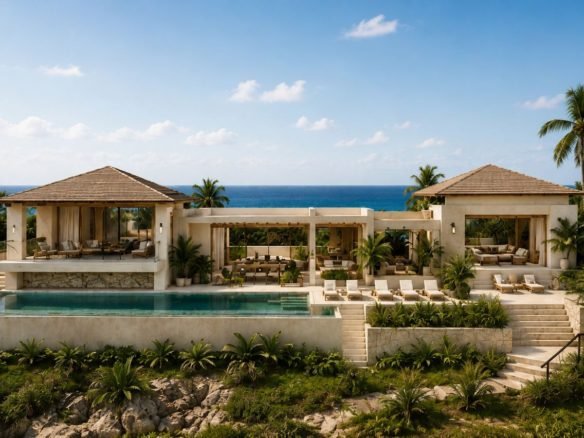
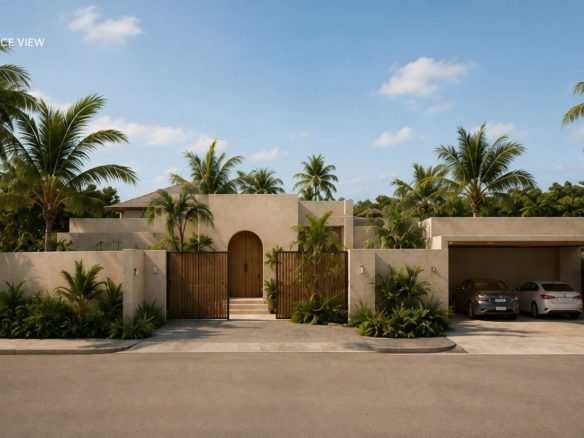
The description and pictures illustrate what could be built on this lot — a surf-inspired villa designed to take full advantage of the ocean views and beach access. This lot is being sold as raw land; the villa concept is meant to help you envision the potential, not a structure included with the property.
- Main Beachfront Villa: A luxury two-story oceanfront residence featuring a maximum height allowance of 9 meters and a private ocean-facing swimming pool on your beachfront surf lot in Cabarete.
- Secondary Garden Villa: A private guest or income-producing rental villa complete with its own dedicated pool and specialized surfboard storage facilities.
- Smart Access & Flow: A side-access driveway leads directly to central parking between both villas, giving each residence private, direct beach access.
Request Details for This Beachfront Surf Lot Cabarete
Frequently Asked Questions (FAQ)
Q: What can I build on these lots?
A: The parcels are zoned for residential development. They are ideal for 2 private luxury villas, offering strong potential to live in one and rent out the other on Airbnb
Q: What are the building height limits and lot coverage?
A: Standard zoning allows for 2 stories (approx. 27′ height or 8.3 meters) with a red roof and 30% inclination. Maximum ground footprint coverage (FOS) is typically 50% to 60%, leaving required boundary setbacks and open green space. Build vertically to maximize total living area
Q: How do utility connections work?
A: Mains electricity (EDENORTE) and municipal water (CORAAPLATA) run directly along the main road frontage in front of the property, making connections straightforward. Furthermore, to support uninterrupted supply, we recommend installing a backup generator or solar setup and an underground water cistern (aljibe).
Q: Are all 3 lots available separately or together?
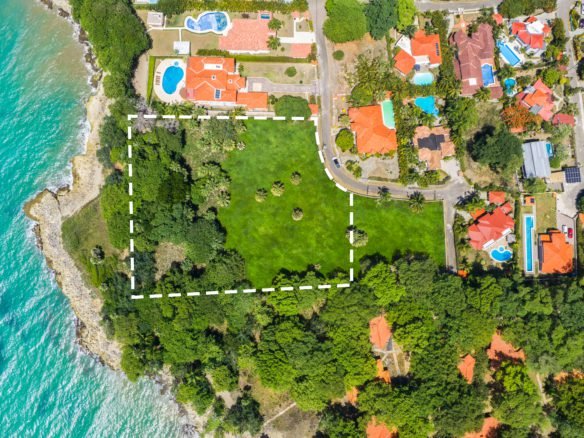
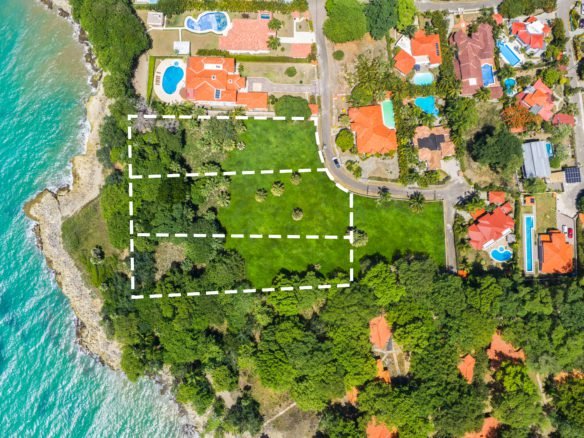
A: You can purchase an individual lot (Lot 1, Lot 2, Lot 3, or Lot 4 or combine adjacent parcels if your project requires a larger footprint, giving you added flexibility to match the lot size to your plans.
Q: What is the process for obtaining building permits?
A: Architectural and engineering plans must be submitted to the local town hall (Ayuntamiento de Sosúa), the Ministry of Public Works (MOPC), and receive environmental clearance (MARENA). Your architect or builder typically manages this process during project planning.
Address
-
Ciudad: Kite Beach to Sosua, Perla Marina