Detalles
-
Price $949,000
-
Price Per M² $1,601
-
Living Area (M²) 592.58 m²
-
Land Size (M²) 1,208.92 m²
-
Bedrooms 4
-
Rooms 6
-
Bathrooms 4.5
-
Age of property 2026
-
Type Villa
-
Property Status Se vende
-
HOA ($) 430
-
Parking Space 2
Descripción
Luxury Villa for Sale in Sosúa Ocean Village
Property at a Glance
Asking Price: US$949,000
Bedrooms: 4 + Office / Optional 5th Bedroom
Bathrooms: 4.5
Total Construction: 592.58 m² (6,379 sq ft)
First Level: 327.30 m² (3,523 sq ft)
Second Level: 265.38 m² (2,856 sq ft)
Lot Size: 1,208.92 m² (13,013 sq ft)
Condition: New Construction – Never Occupied
Orientation: South-facing entrance; north-facing terraces, pool and principal living areas
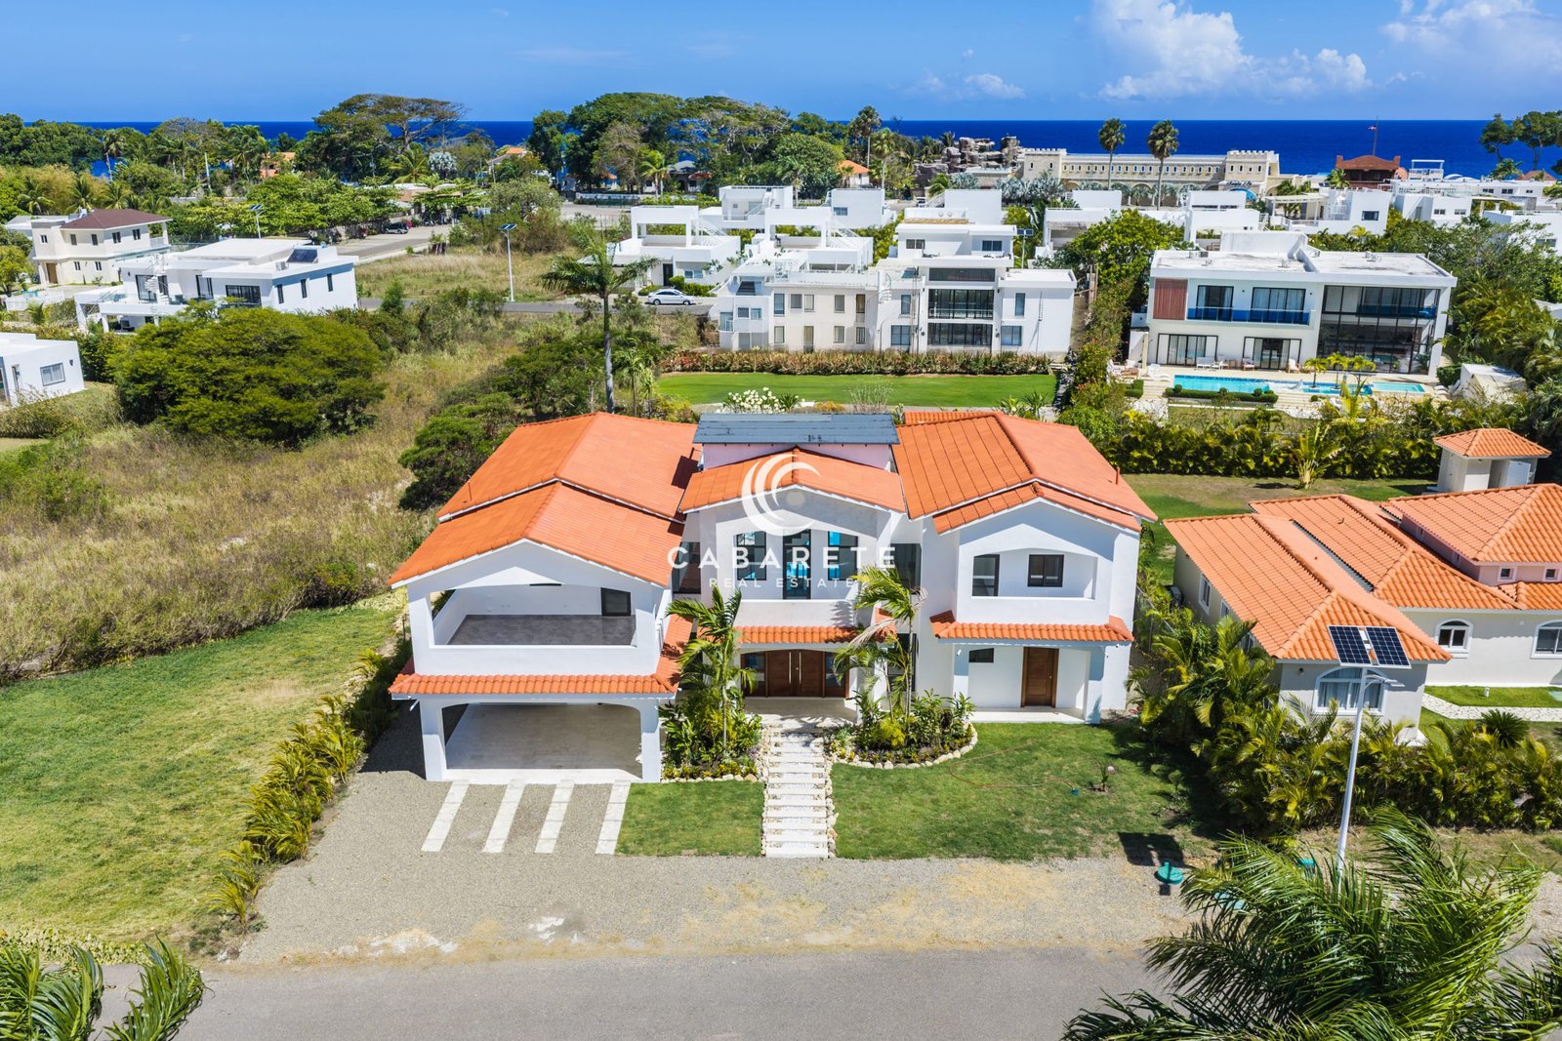
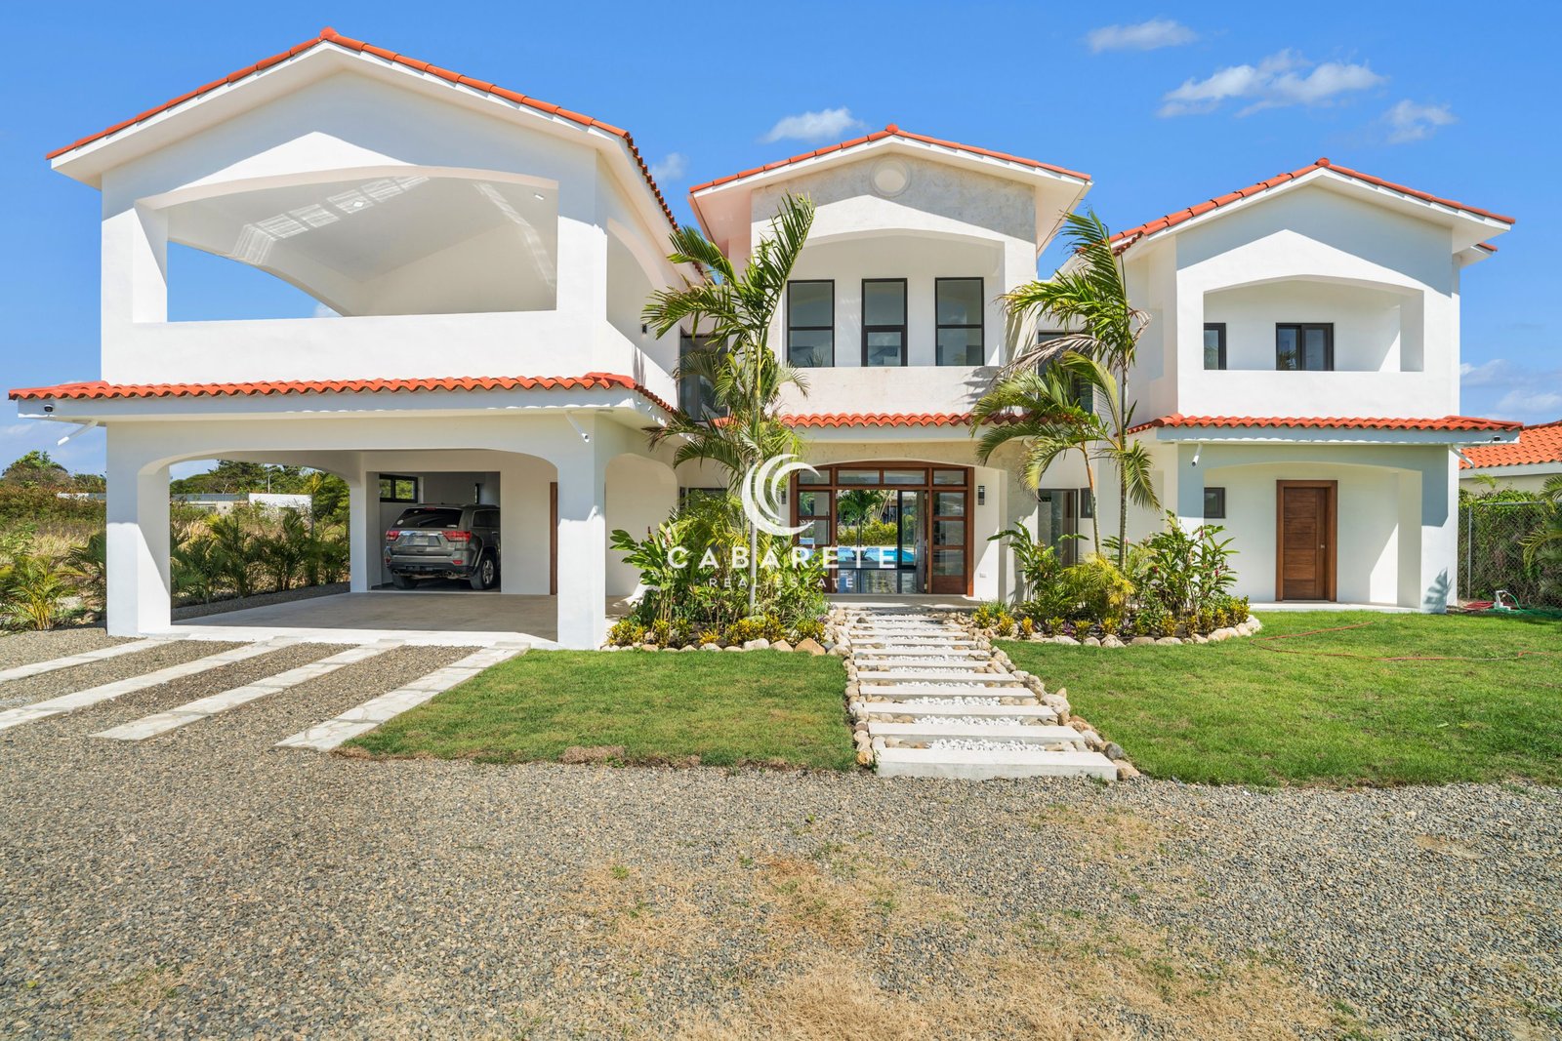
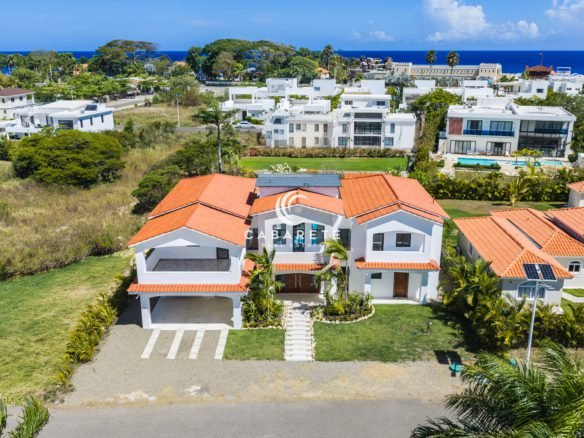
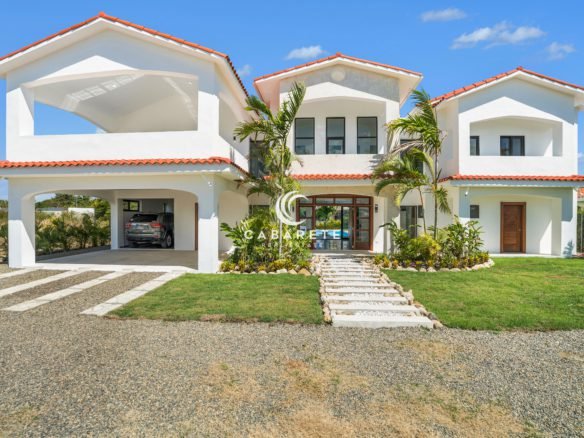
Discover The Villa, an impressive new-construction luxury residence in Sosúa Ocean Village, an established gated community on the North Coast of the Dominican Republic.
The Villa was built with exceptional attention to detail and closely supervised on-site throughout the construction process, with an emphasis on structural integrity, precision, quality materials and long-term durability. A meticulous, European-influenced approach can be seen throughout the property, from additional structural reinforcement and carefully planned ventilation to imported hardwoods, double-glazed windows and extensive covered terraces.
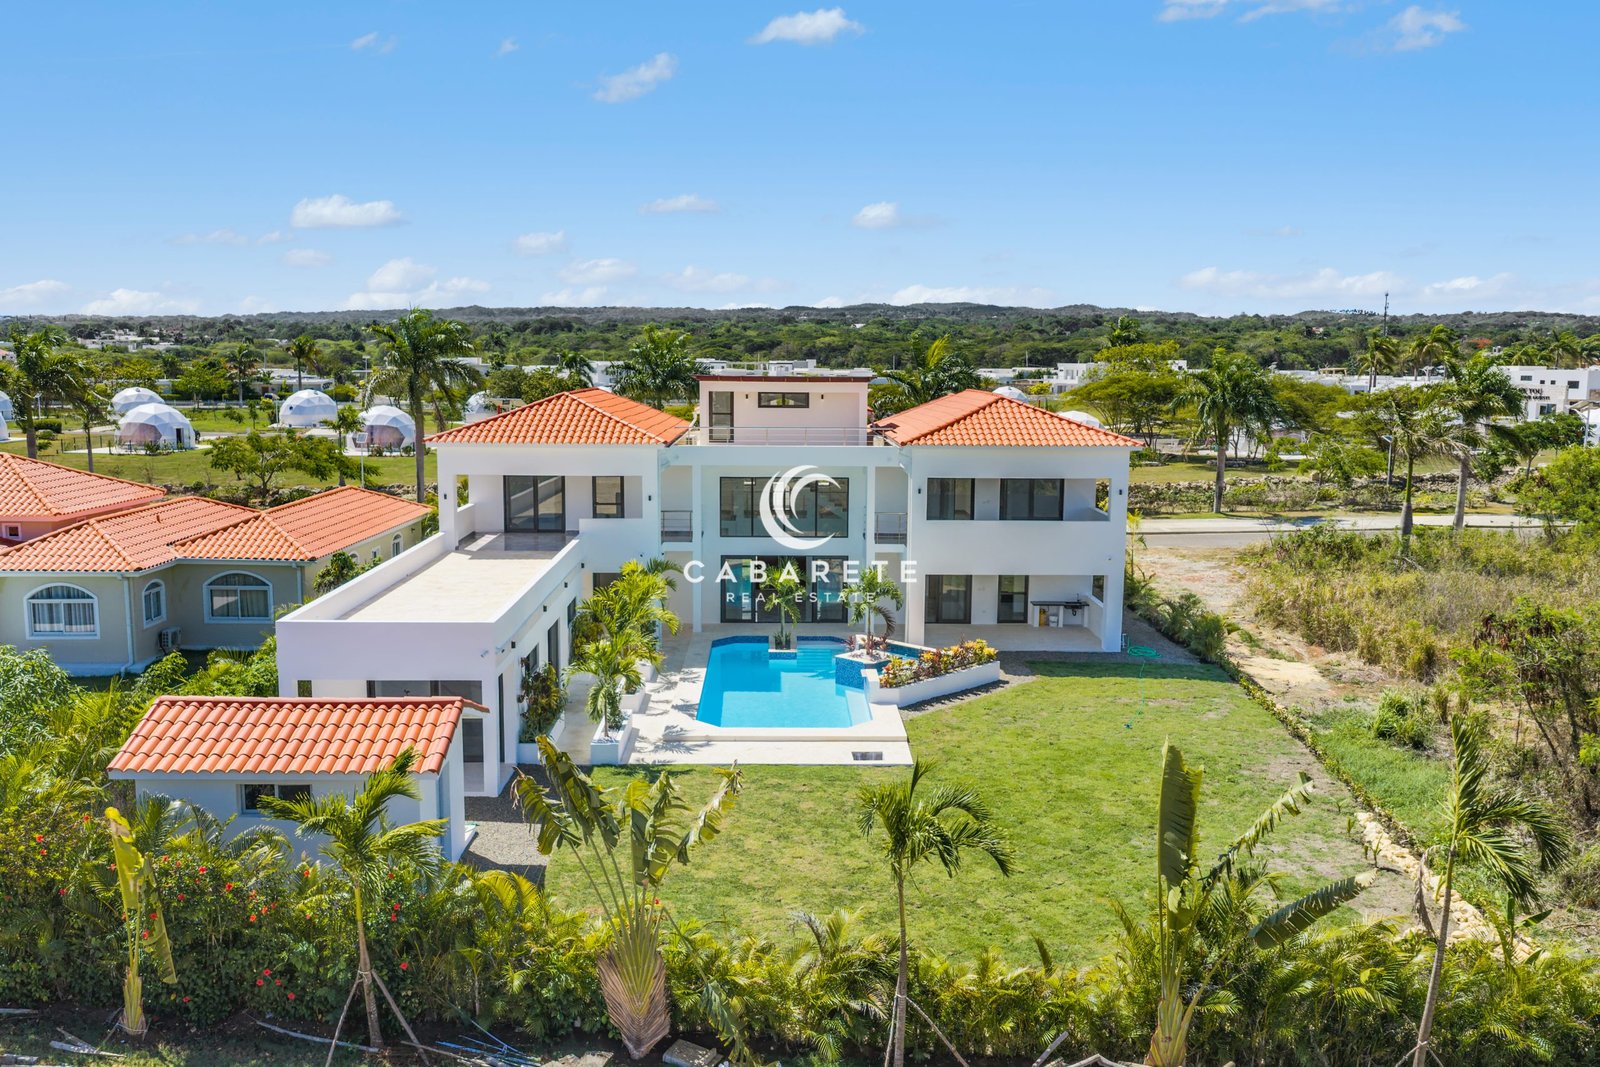
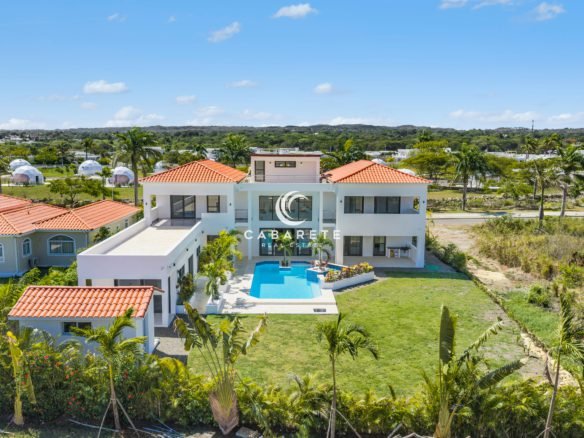
The residence combines generous indoor and outdoor living with four bedrooms, an additional office, an attached apartment, three kitchen areas, a private swimming pool and Jacuzzi, tropical garden and flexible spaces that can be personalized by its first owner.
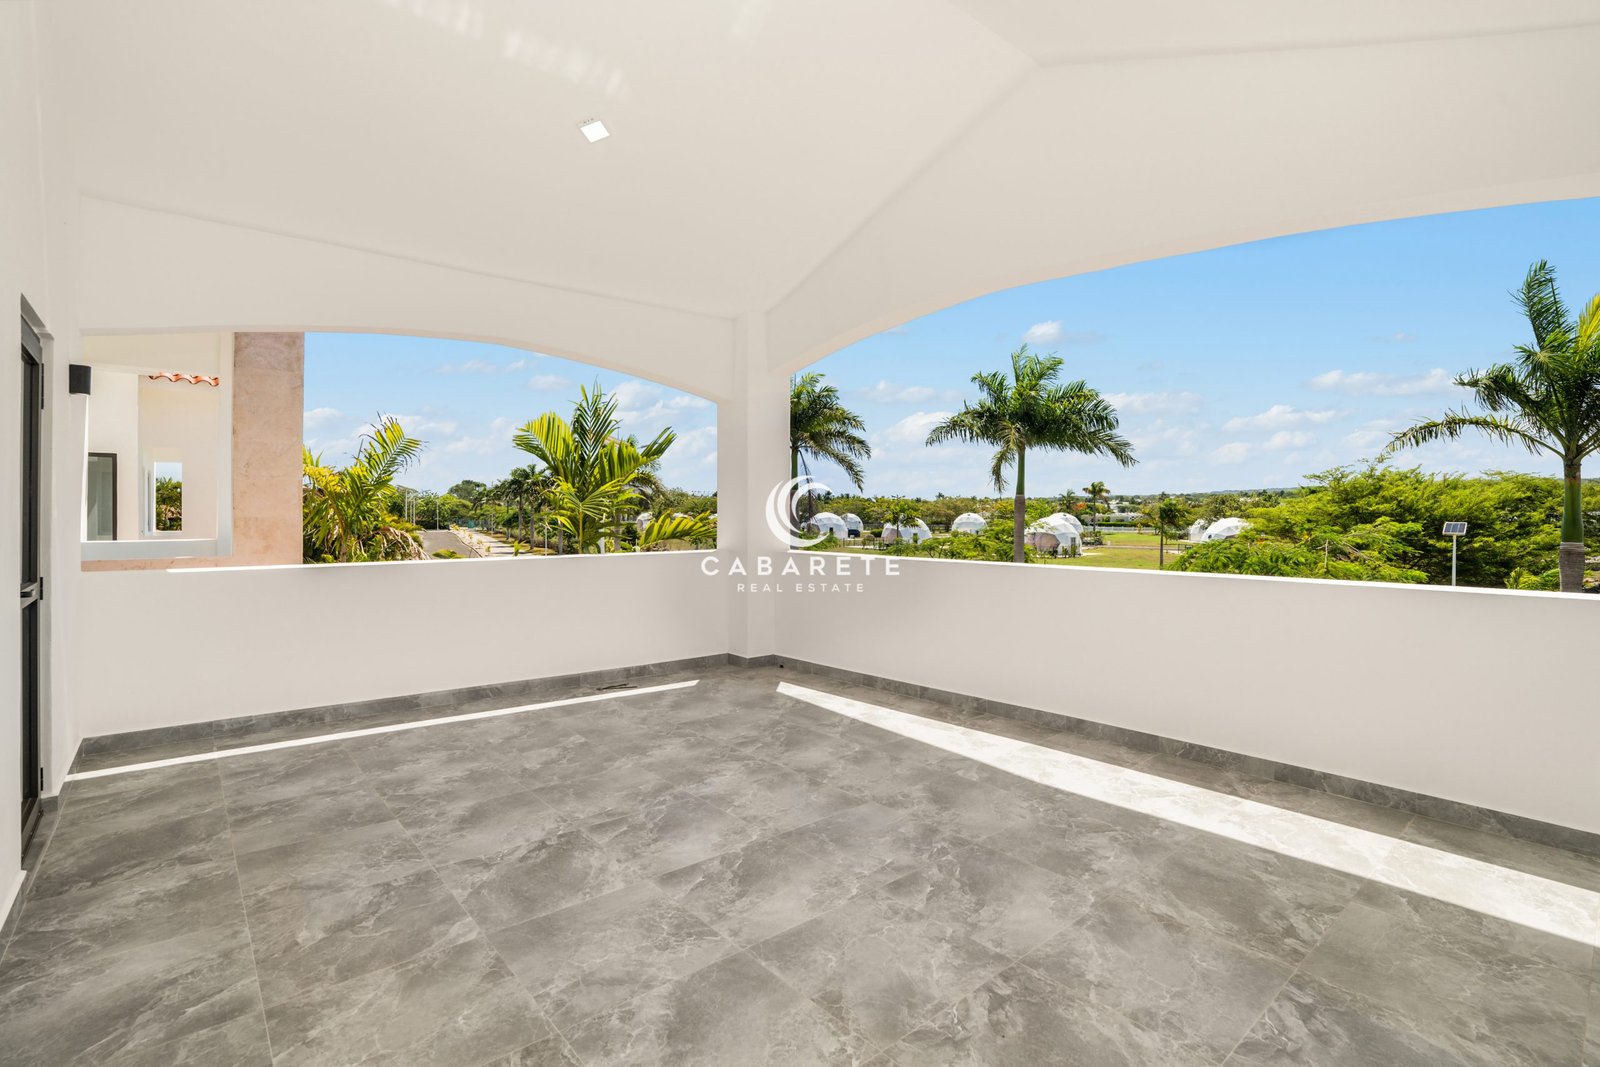
The orientation was carefully considered for Caribbean living. The entrance faces south, while the principal terraces, pool and living areas face north, helping to keep these important outdoor spaces shaded and comfortable throughout the day.
Quality Construction & Thoughtful Design of The Luxury Villa for Sale
The Villa was constructed according to approved municipal plans, with complete architectural drawings available to the buyer.
Its structural pillars incorporate approximately twice the reinforcing steel used in neighboring homes within the development, reflecting the emphasis placed on structural strength during construction.
The property was designed specifically for the tropical climate. Windows are positioned beneath terraces or roof overhangs, allowing many to remain open during rainfall without water entering the residence.
High-level ventilation openings beneath the roofline on both the north and south sides allow rising warm air to escape naturally, creating passive airflow in addition to the home’s air-conditioning systems.
Premium Finishes, Windows & Doors
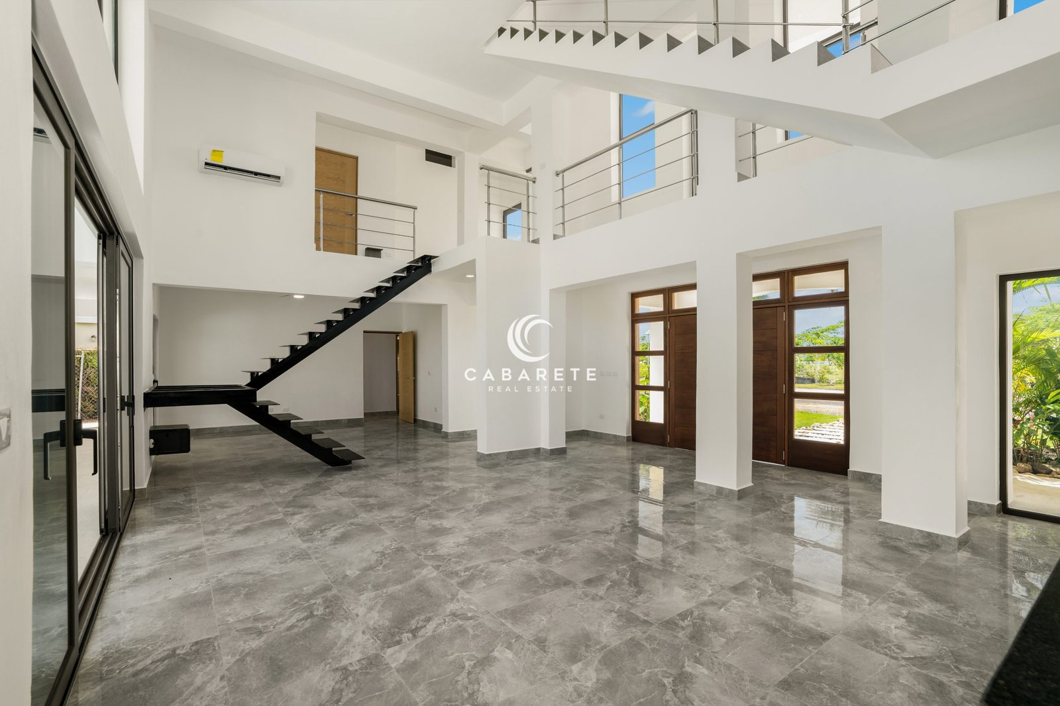
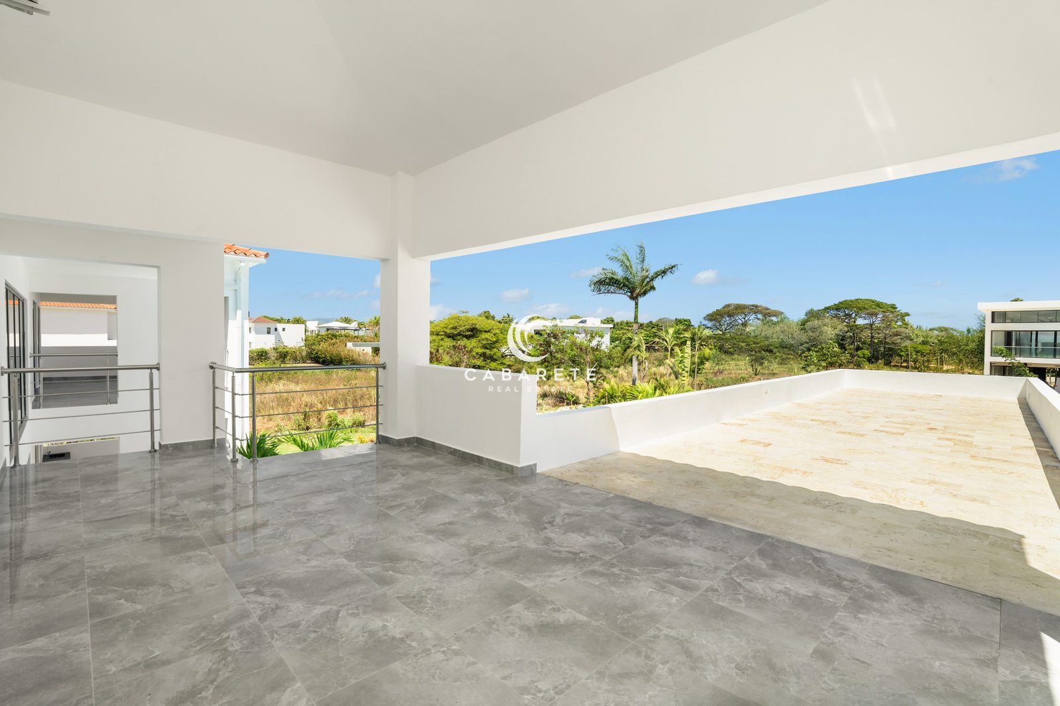
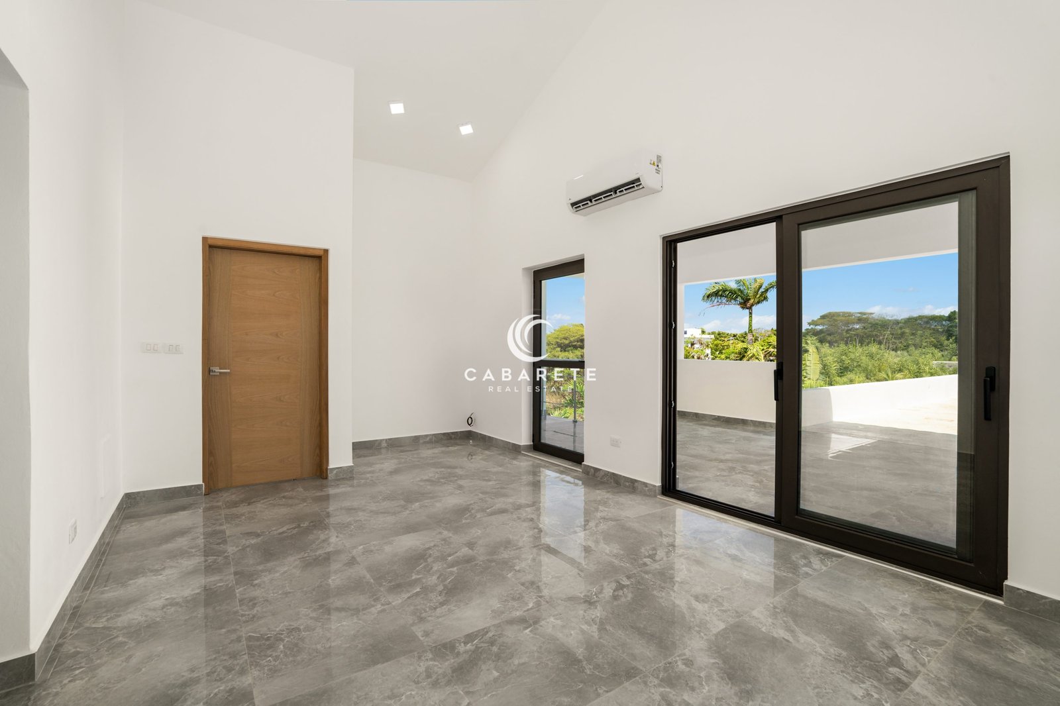
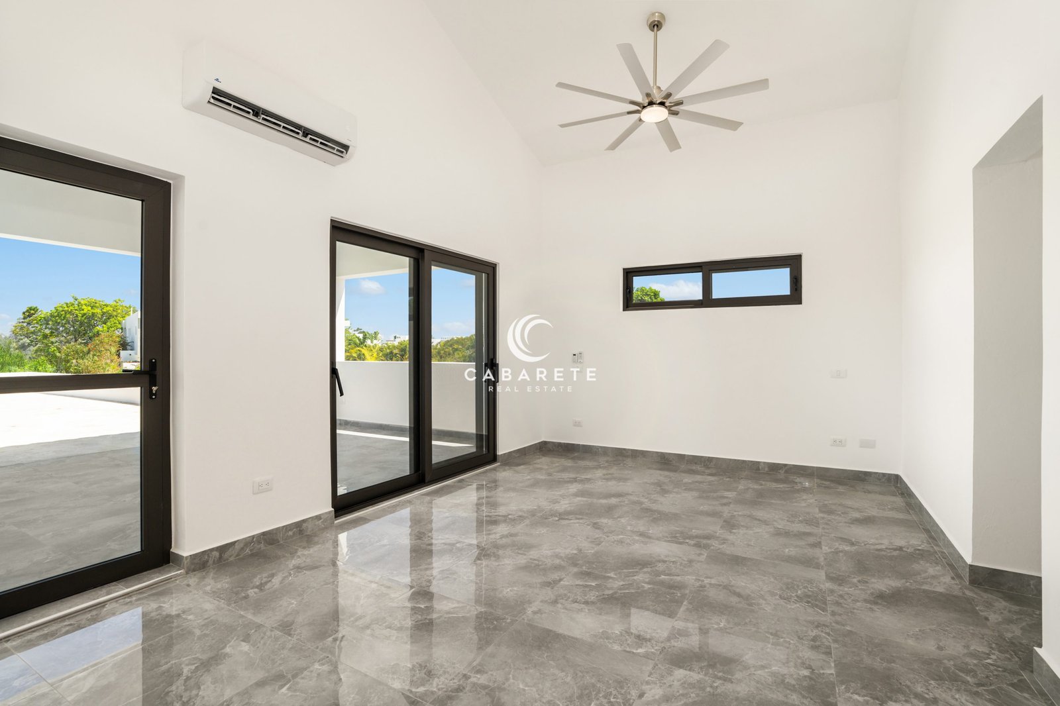
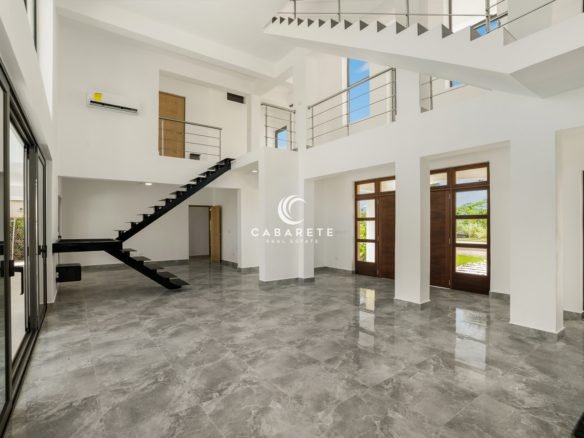
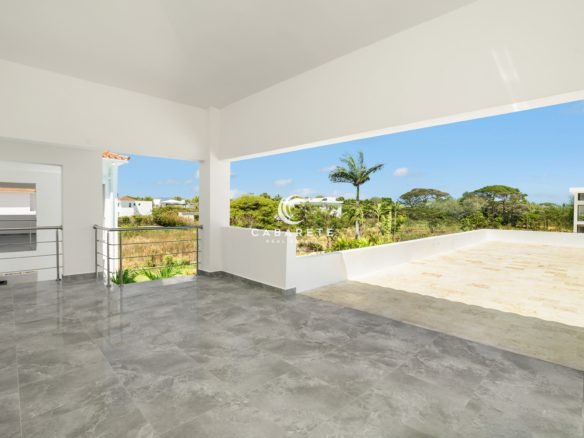
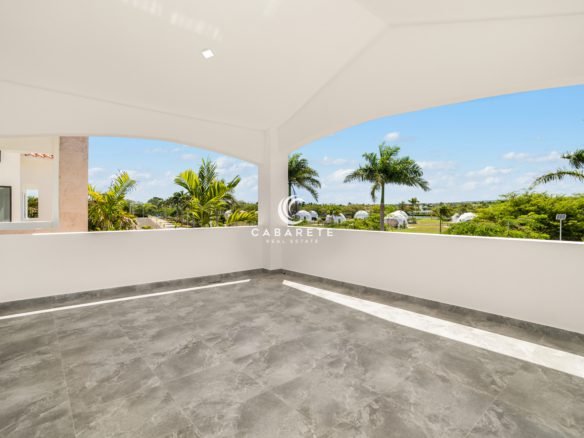
The interior features 60 × 60 cm ceramic flooring throughout, including the upper terrace.
The front and rear terraces and the entire swimming pool surround are finished in natural Coralina stone, providing an elegant and practical surface particularly suited to tropical indoor-outdoor living.
High-quality double-glazed aluminum windows are installed throughout, with an insect screen fitted to every window.
The main entrance doors are crafted from solid Jequitibá, a premium Brazilian hardwood valued for its density and dimensional stability. Interior doors are made from solid Brazilian oak, selected for durability in a tropical climate, while the rear and studio doors feature full double glazing.
The main staircase combines a steel structural base with Brazilian oak.
Kitchens
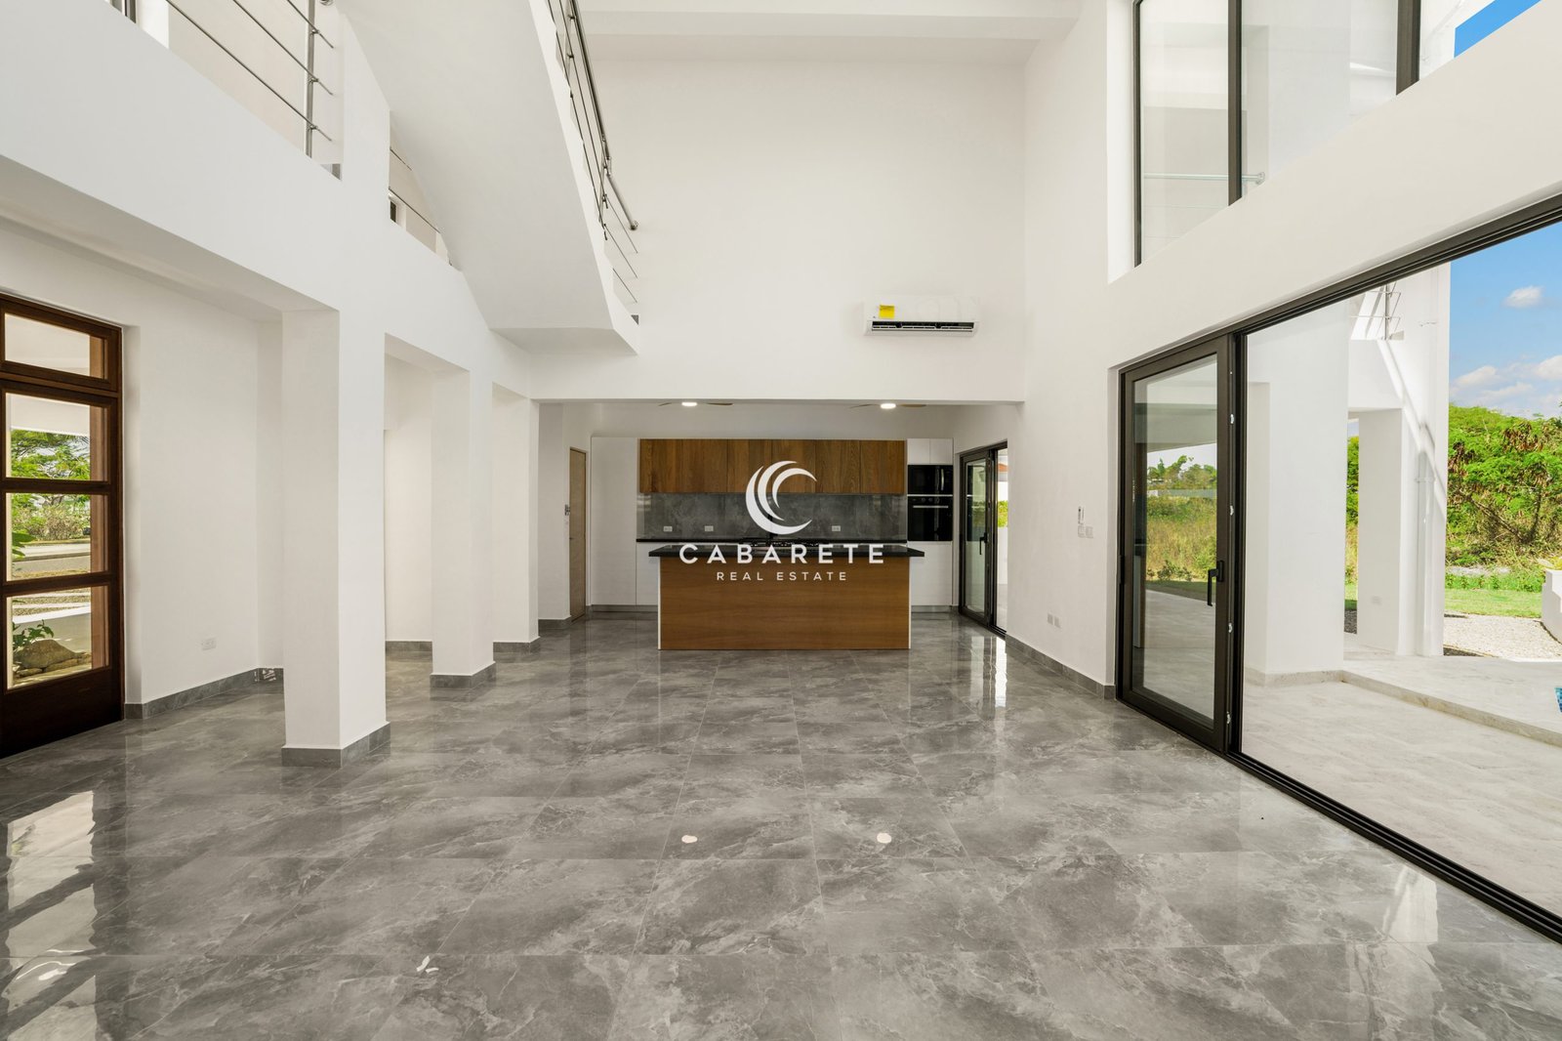
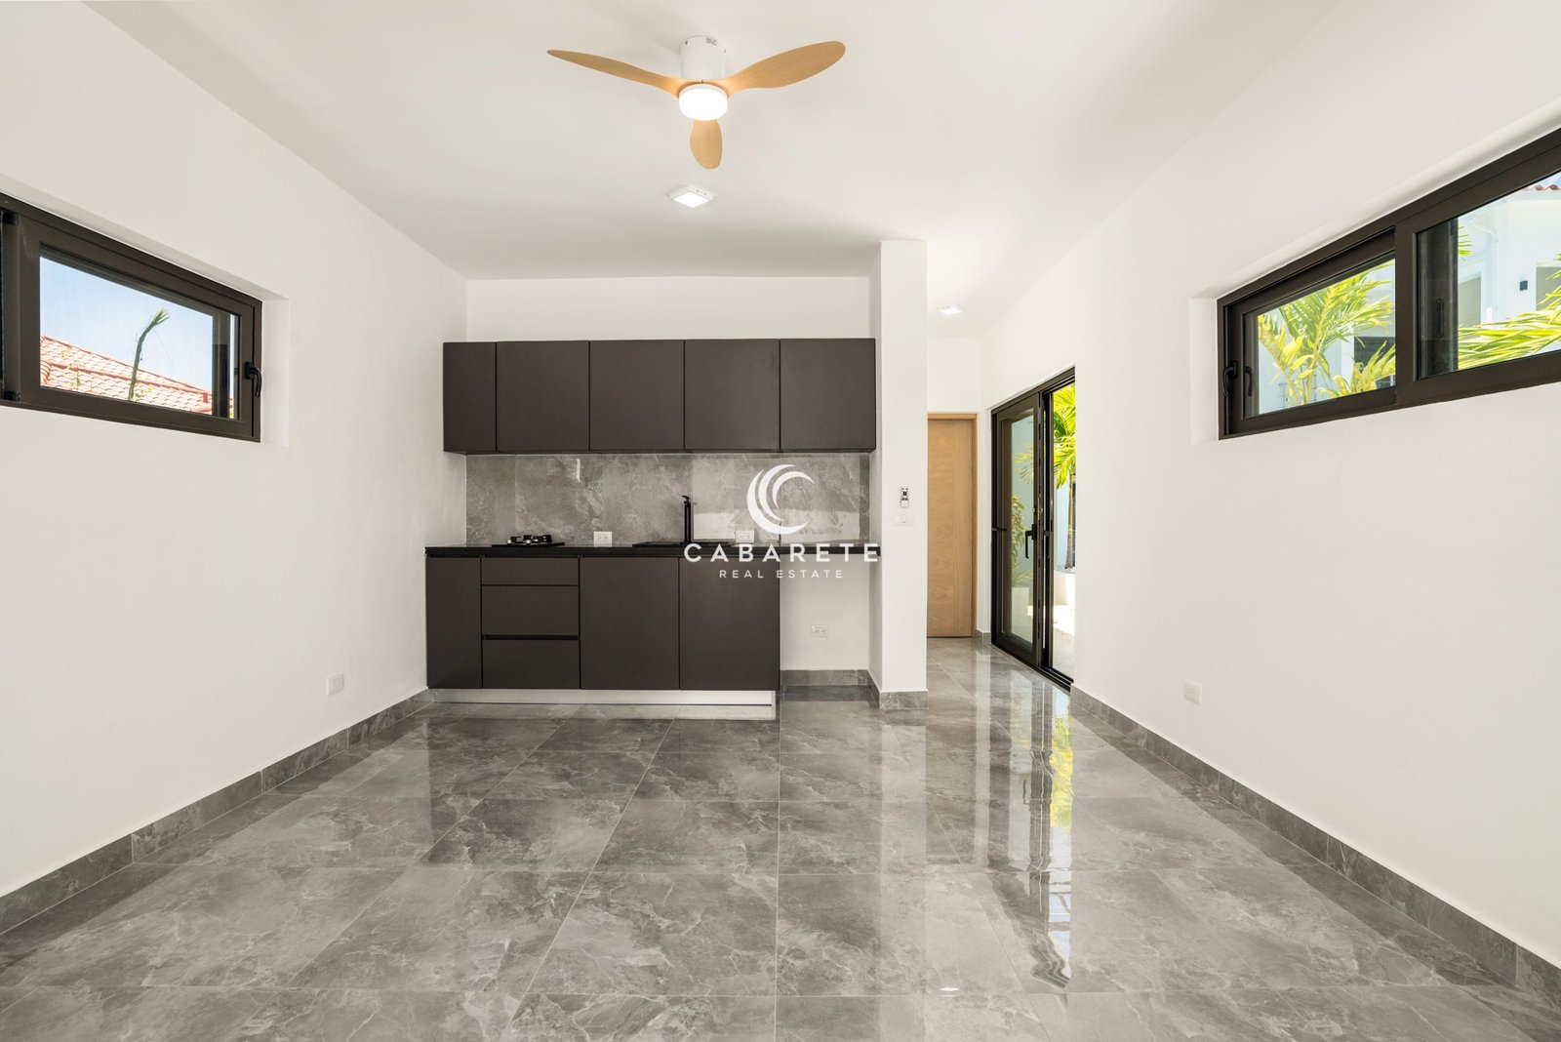
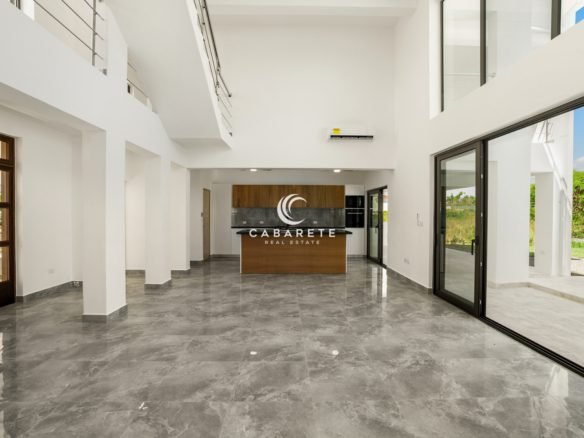
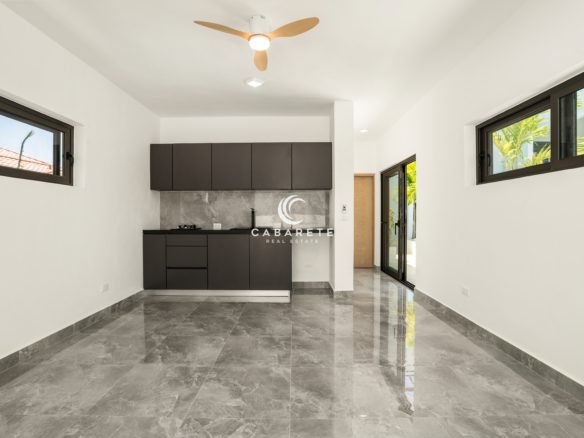
The Luxury Villa for Sale offers three kitchen areas: the main kitchen, the attached apartment kitchen and a prepared outdoor kitchen.
Both interior kitchens feature granite countertops and lacquer-finished MDF cabinetry with Brazilian oak fronts.
The main kitchen includes a double sink and DRIJA appliances comprising a gas cooktop, electric oven, microwave and dishwasher.
The outdoor kitchen already has a granite countertop, gas connection and concrete base, allowing the new owner to complete the barbecue and final configuration according to personal preference.
Bathrooms
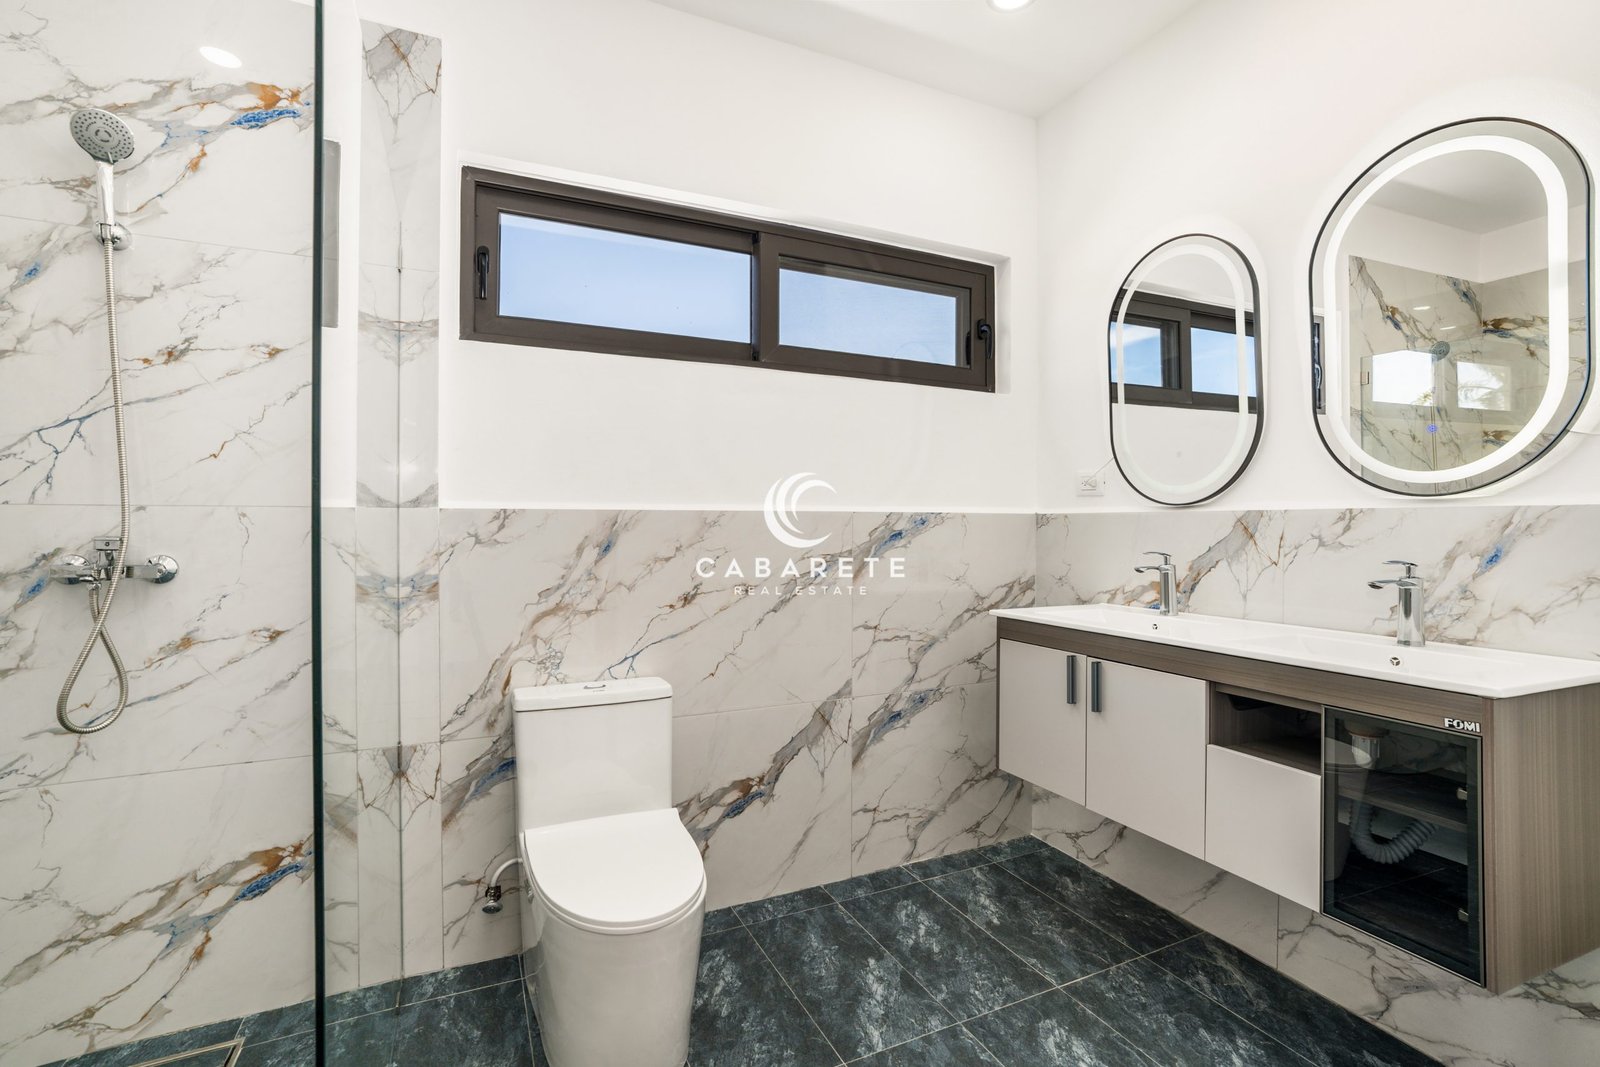
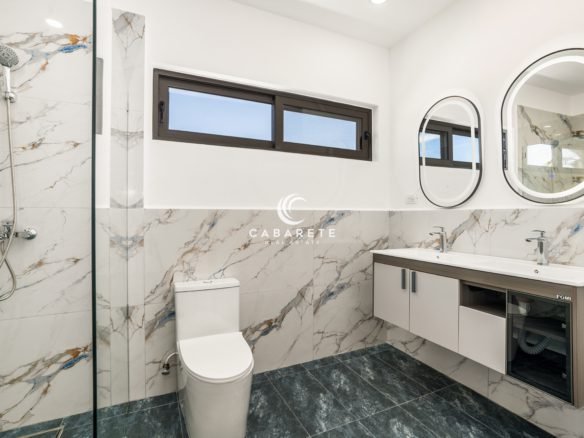
The Villa features 4.5 bathrooms, finished with ceramic tiling across both floors and walls. Bathrooms are fully equipped with mirrors, sinks, toilets, shower fixtures and faucets.
The office also has an adjoining bathroom, providing additional flexibility should the space be converted into a fifth bedroom. This bathroom has been prepared but is not yet connected.
Air Conditioning & Natural Ventilation
The residence is equipped with 7 TGM split air-conditioning units:
2 × 22,000 BTU
4 × 18,000 BTU
1 × 12,000 BTU
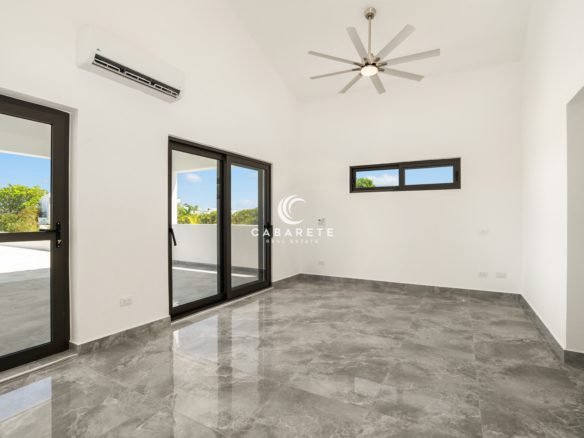
Ceiling fans are installed throughout, complementing the passive high-level ventilation incorporated beneath the roof.
Terrace lighting points have also been pre-wired so they can be converted to additional ceiling fans or ventilators if desired.
Private Pool, Jacuzzi & Outdoor Living
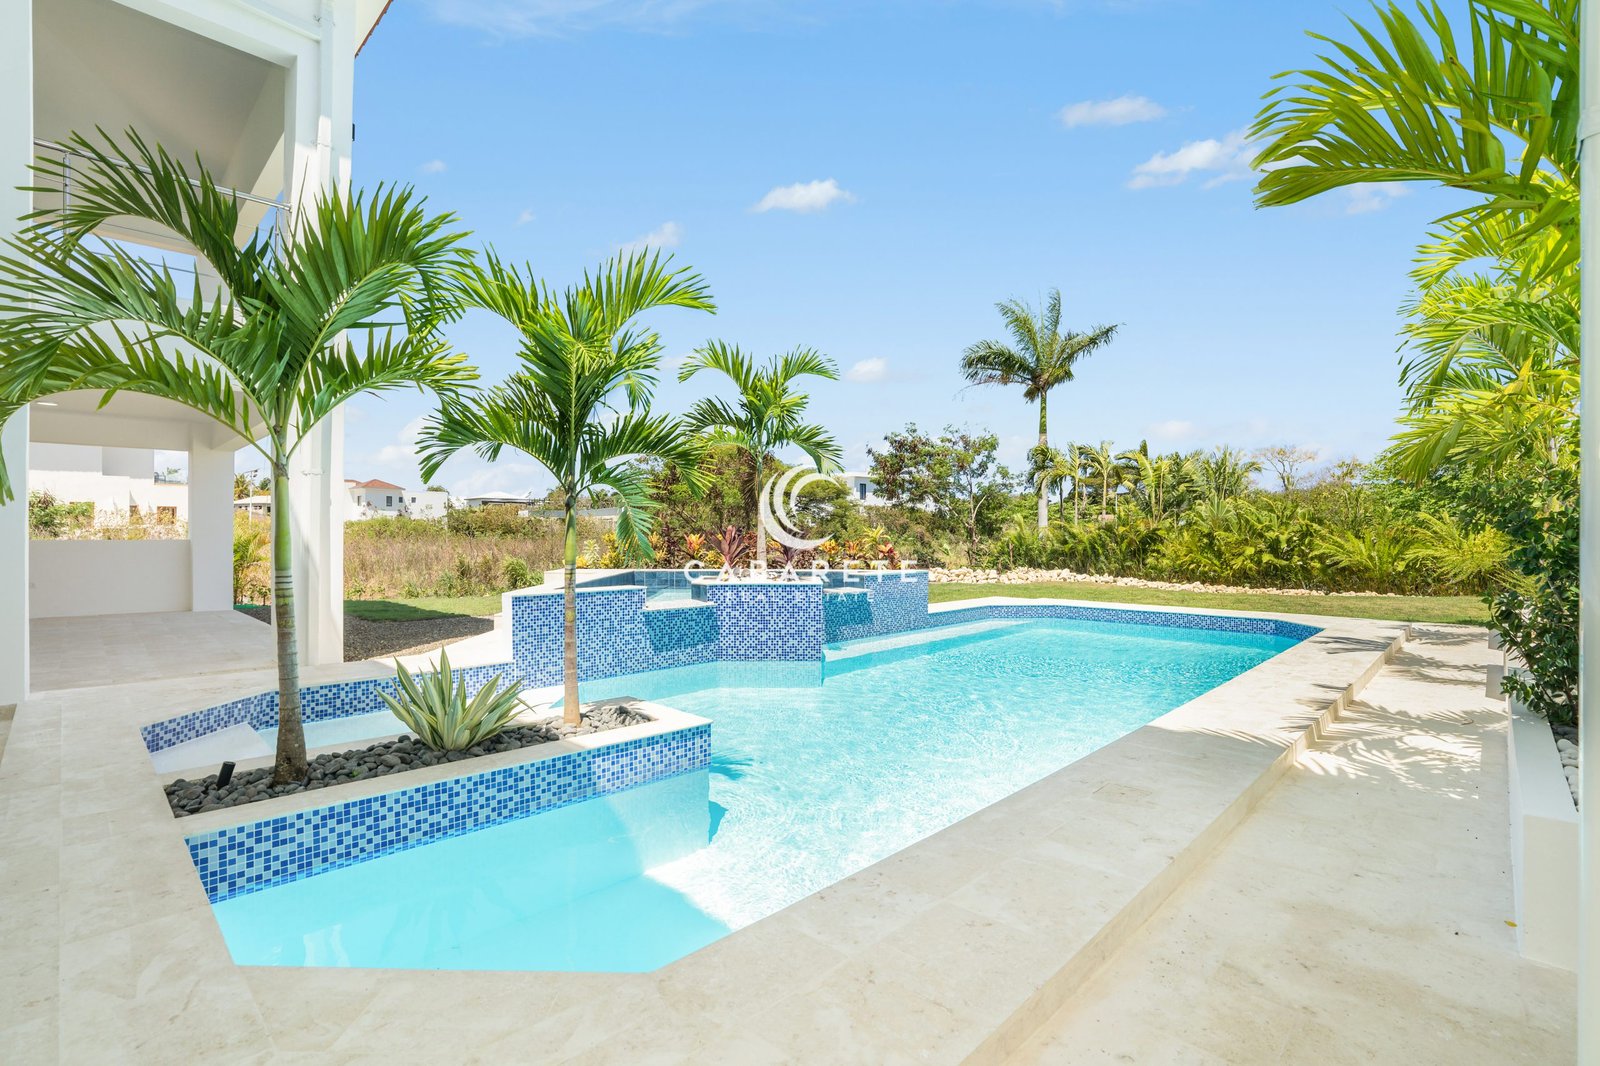
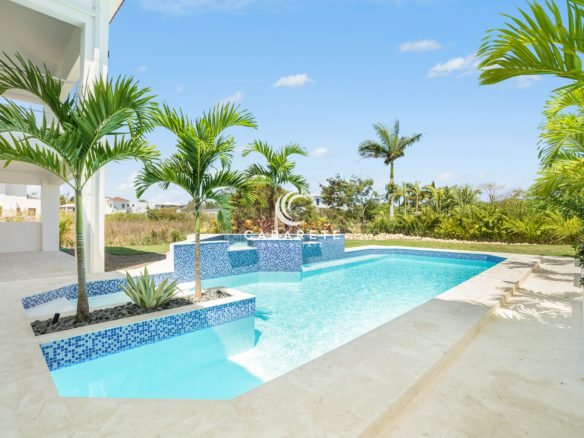
The outdoor living area centers around a private mosaic-tiled swimming pool with an approximate capacity of 65–70 m³, complemented by a mosaic-tiled Jacuzzi that flows into the pool through two waterfalls.
The pool and outdoor living areas are surrounded by natural Coralina stone terraces, providing generous space for lounging, outdoor dining and entertaining.
The area also includes a dedicated pool house and plant room, an outdoor shower and the prepared outdoor kitchen.
The surrounding tropical garden and mature landscaping, including coconut and banana trees, add privacy, greenery and a distinctly Caribbean atmosphere to the outdoor spaces.
Parking, Garage & Laundry
Covered Parking: 2 vehicles
Additional Parking: Open garage behind the covered parking area
Main Utility Room: Fully prepared for washer and dryer, with all connections installed; appliances not included
Second Laundry: Complete installation on the upper front terrace
Flexible Additional Spaces
In addition to the four bedrooms, The Luxury Villa for Sale includes an office with an adjoining bathroom, providing the flexibility to create a fifth bedroom if desired.
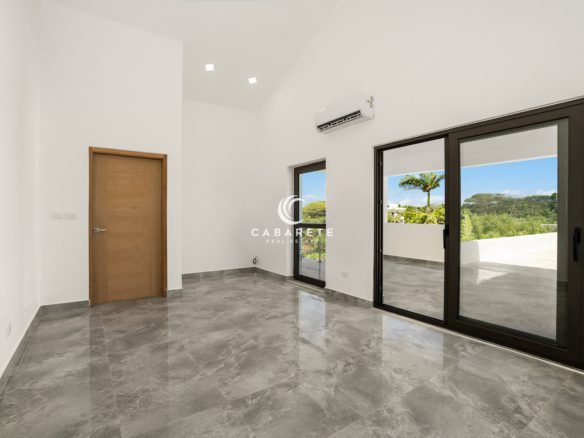
Both upper bedrooms benefit from exceptional ceiling height and already incorporate high-level wooden platforms. By adding access, these spaces can be developed as additional sleeping areas, children’s play spaces or storage.
The prepared outdoor kitchen and pre-wired terrace points provide further opportunities for the new owner to personalize the property.
Security & Sosúa Ocean Village Lifestyle
A camera system is installed throughout the interior of The Villa, with dedicated surge protection for the system.
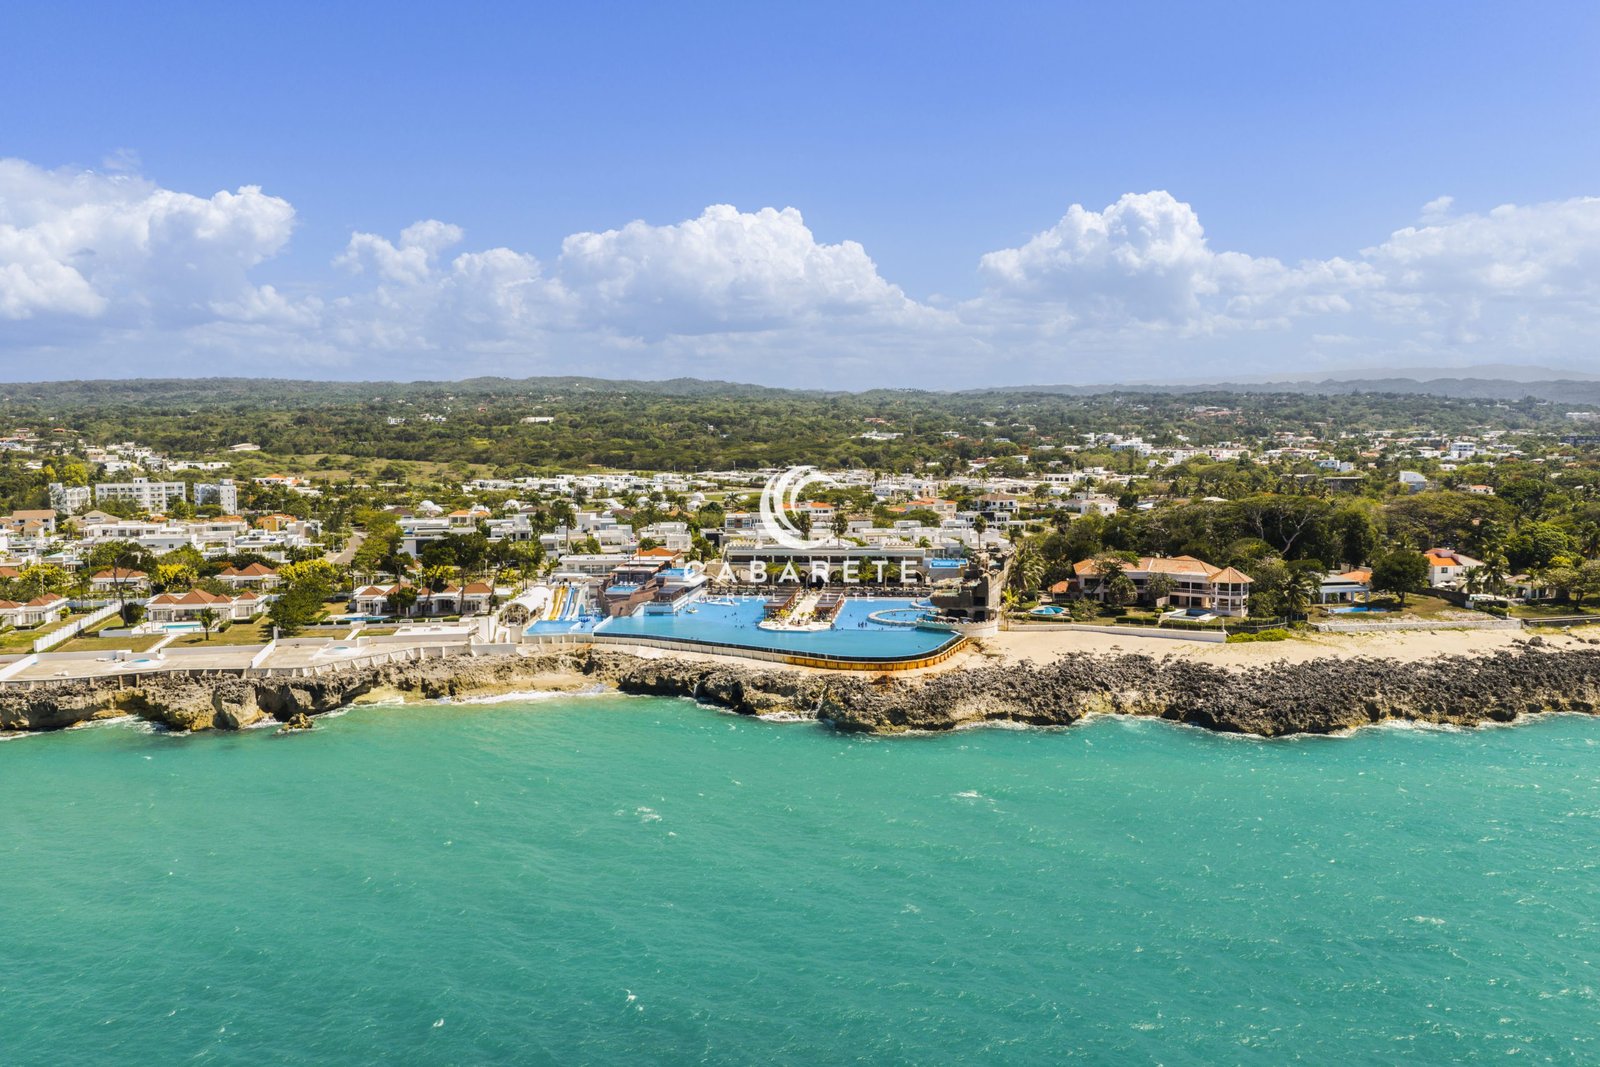
Sosúa Ocean Village is a gated residential community with controlled access and 24-hour security. An intercom system is available for installation, providing connectivity with SOV customer service, the main gate and participating local restaurants.
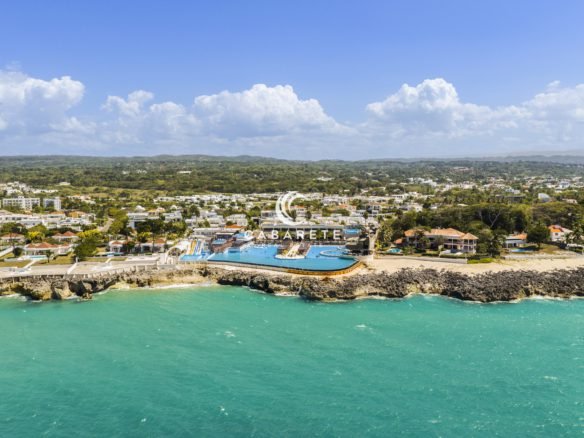
Homeowners enjoy access to SOV pool and beach areas, together with applicable homeowner privileges and discounts across selected community amenities and services, including water-park facilities, fitness facilities, racquet sports and dining. Access, privileges and discounts are subject to the community’s current homeowner policies.
A Residence Designed for Caribbean Living
The Villa brings together carefully supervised construction, quality materials and thoughtful design for comfortable Caribbean living.
From the additional structural reinforcement and passive ventilation to natural Coralina stone, imported Brazilian hardwoods, double-glazed windows and protected window placement, the property reflects careful attention to both visible finishes and the construction behind them.
With its private pool and Jacuzzi, tropical garden, attached apartment, multiple kitchen areas, extensive terraces and adaptable additional spaces, The Villa offers an exceptional combination of space, quality construction and indoor-outdoor living within Sosúa Ocean Village.
Address
-
Ciudad: Sosua
-
State/county: Puerto Plata